Dog lovers are invited to the Cuenca Dog Show 2026, featuring two canine exhibitions — one international and one national — this Saturday at Mall del Río.
Organized by the Azuay delegation of the Ecuadorian Association of Canine Registries (AERCAN), the event celebrates the beauty, breed standards, and remarkable diversity of dogs.
The exhibitions will feature a variety of breeds competing for Ecuadorian championships and other prestigious canine awards, including CACIB and CACEB.
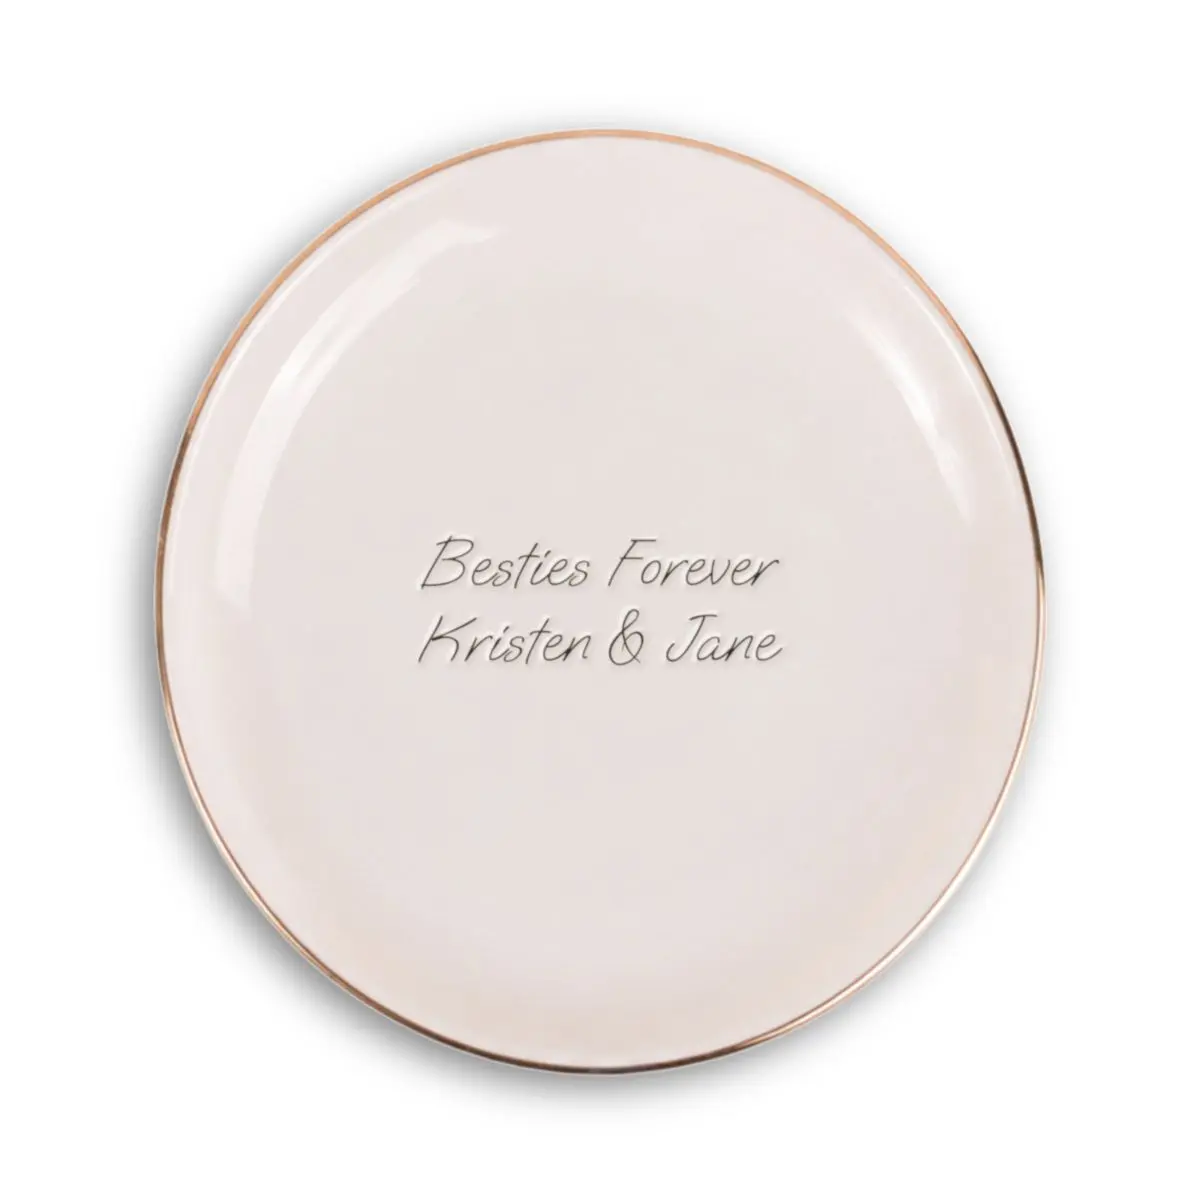
Wanting to send a thoughtful gift to someone in the States? I’m a local expat here from Texas, and my small Etsy shop offers personalized and custom items with FREE shipping in the continental United States.
Www.itsgivingcustom.com
• Personalized and custom gifts and apparel • Custom order requests with quotes and three design options sent to you within 24 hours • Perfect for meaningful holiday gifts • 10% discount with code: 10FORAFRIEND
Make your gifts personal by adding your custom name, text, photos or other designs! Your pet’s photo on a mousepad. A child’s drawings turned into a canvas wall print. A blanket containing your personal words of inspiration for a loved one to wrap up in…. I work with you to ensure that each item is exactly what you want! Assistance is available to personalize and choose from thousands of products. If you don’t see it, it doesn’t mean we can’t get it. : ) Just send a note with what you’re looking for and I’ll do my best to find the perfect gift.
Please share with friends who might be interested! Thanks and happy holidays!
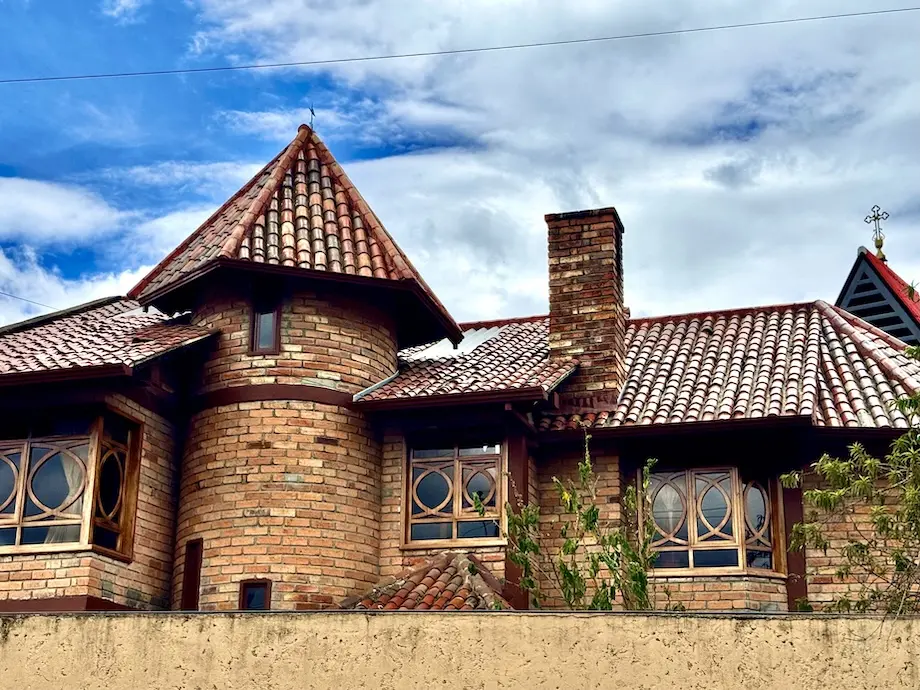
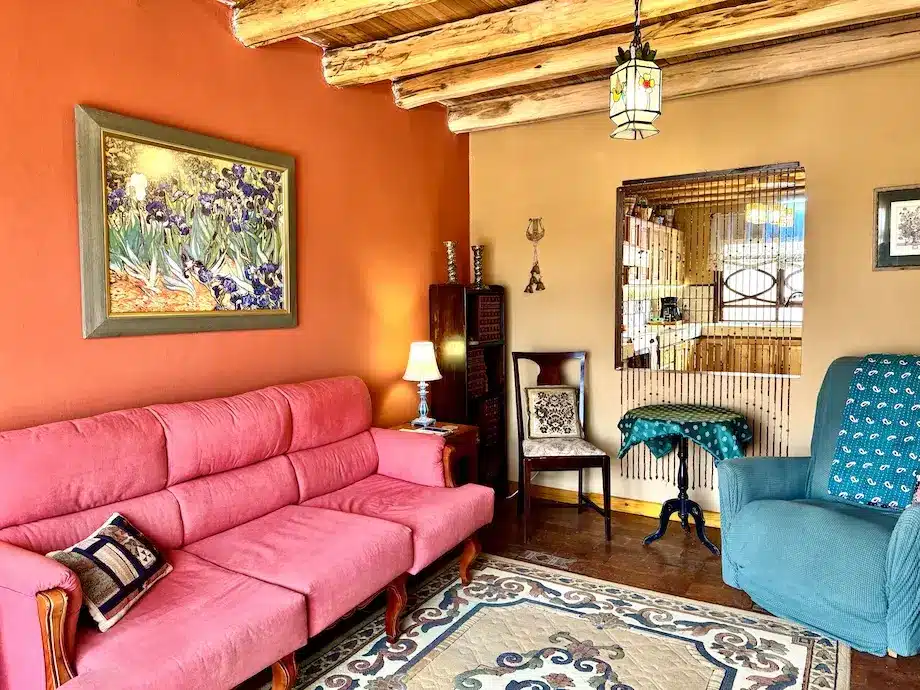
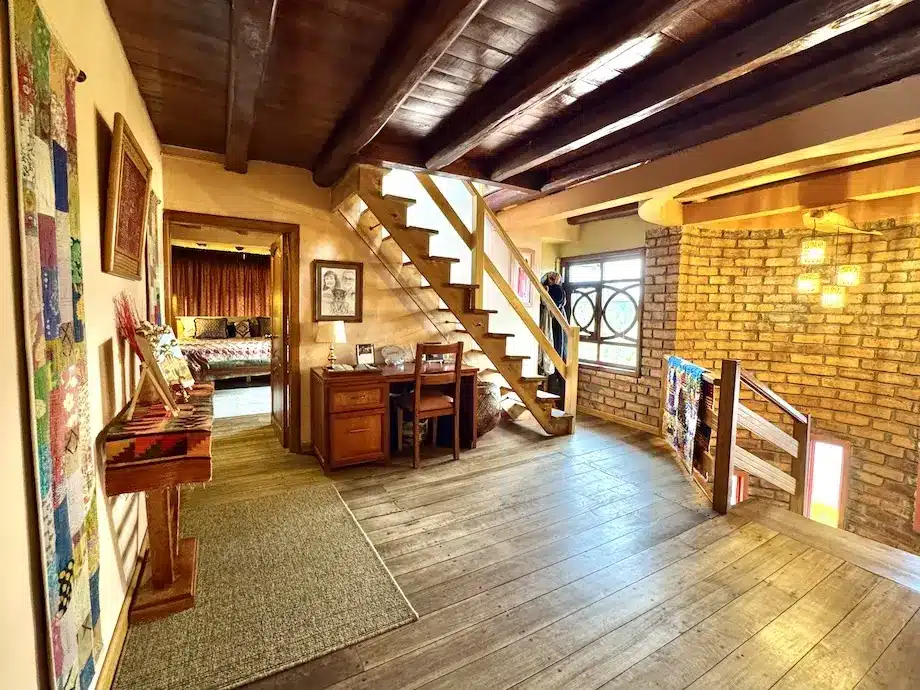
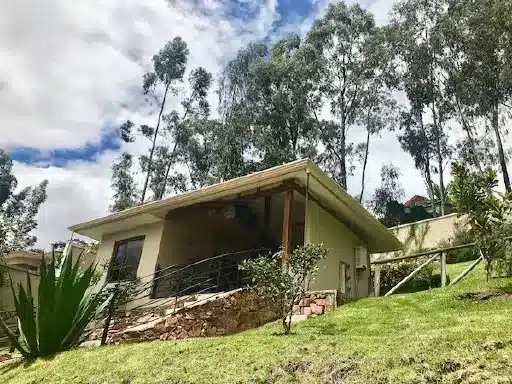
A storybook 4-bedroom home filled with character and charm, 15 minutes from Cuenca, offers 232 m² (2,497 sq. Ft.) of construction on 304 m² (3,272 sq. Ft.) of land, with four bedrooms, three bathrooms, a two-car garage, multiple indoor and outdoor living spaces, and some of the most wonderfully unexpected architecture you’ll find in the Cuenca area. Located in Baguanchi, near Deutsche Schule Stiehle Cuenca, an international school of excellence, this colorful brick-and-wood home is filled with original hardwood and brick floors, soaring wood ceilings and beams, whimsical windows, cozy nooks, and a wood-burning fireplace that adds a warm and inviting enhancement located in the main hall. This home has enough personality to make cookie-cutter construction seem very dull indeed.
And if you’ve ever dreamed of living in a castle but didn’t particularly want the moat, drawbridge, or royal-sized price tag, you may have found your house.
Once you enter the property, the outside world largely disappears, and the storybook begins. Brick, tile, wood, and splashes of color are everywhere, and there seems to be something unexpected around every corner.
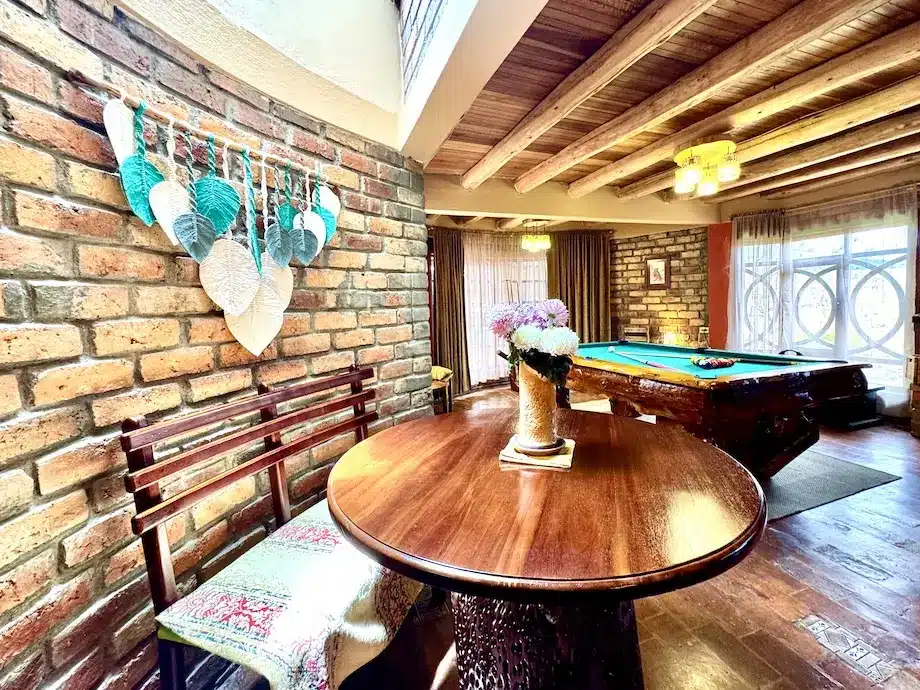
The room originally designed as the main living room now houses a pool table, because that’s how these owners like to live. If billiards isn’t your thing, it can easily return to its original purpose as a generous living room. But you may not even need it. There’s also a separate parlor, giving you another comfortable place for conversation, reading or gathering with friends.
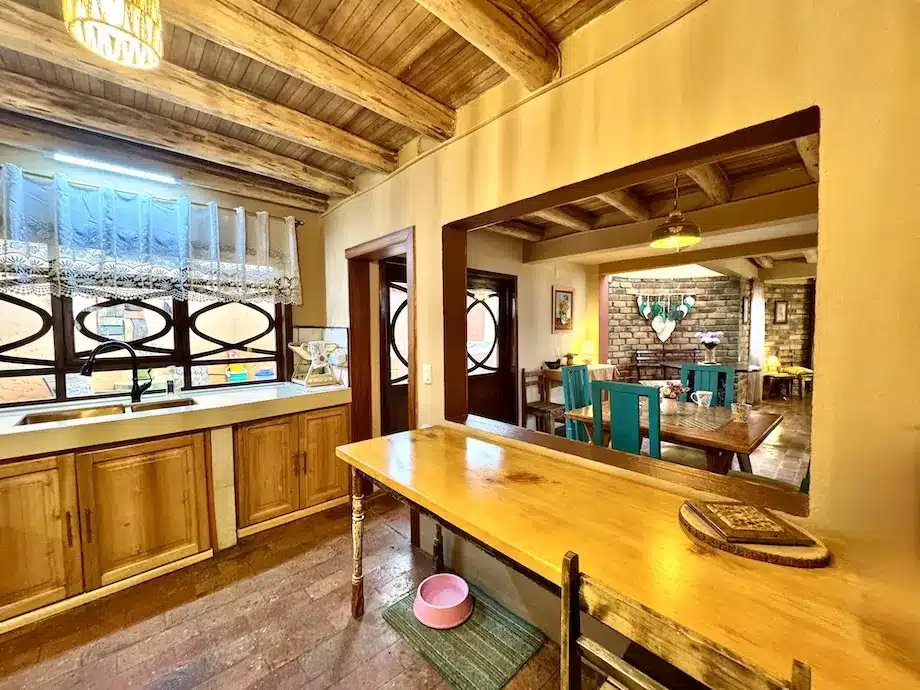
The open kitchen is warm and functional, with all the major appliances, including the dishwasher. A favorite detail is the pass-through windows connecting the kitchen to both the parlor and the dedicated dining room. Dinner can go straight from kitchen to table, and when friends are gathered in the parlor, another glass of wine doesn’t require disappearing from the party.
The dining room is its own separate space, something increasingly difficult to find in newer construction, and throughout the main floor the original brick and hardwood floors reinforce the character of the house.
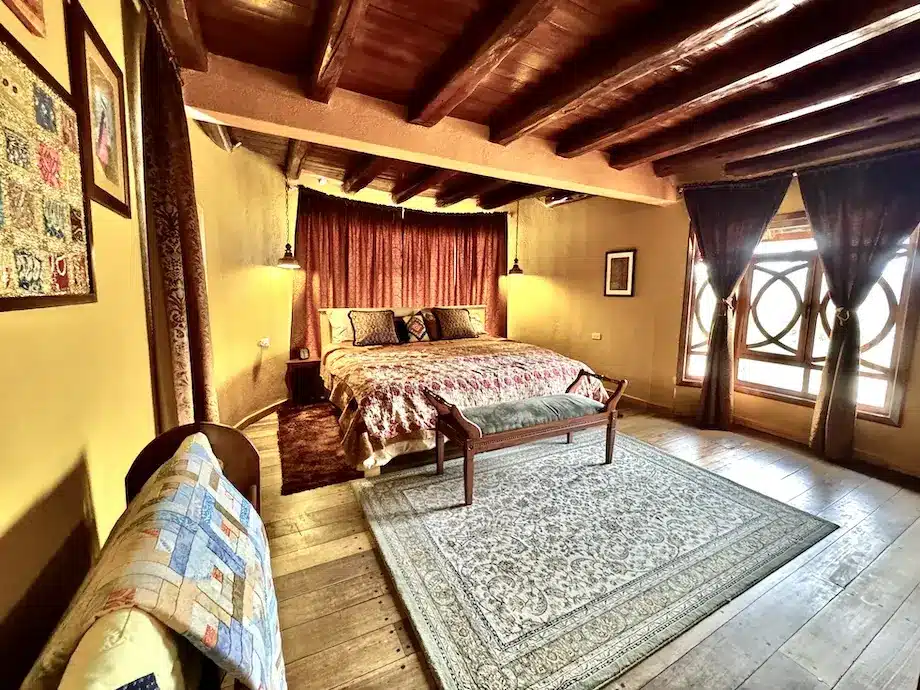
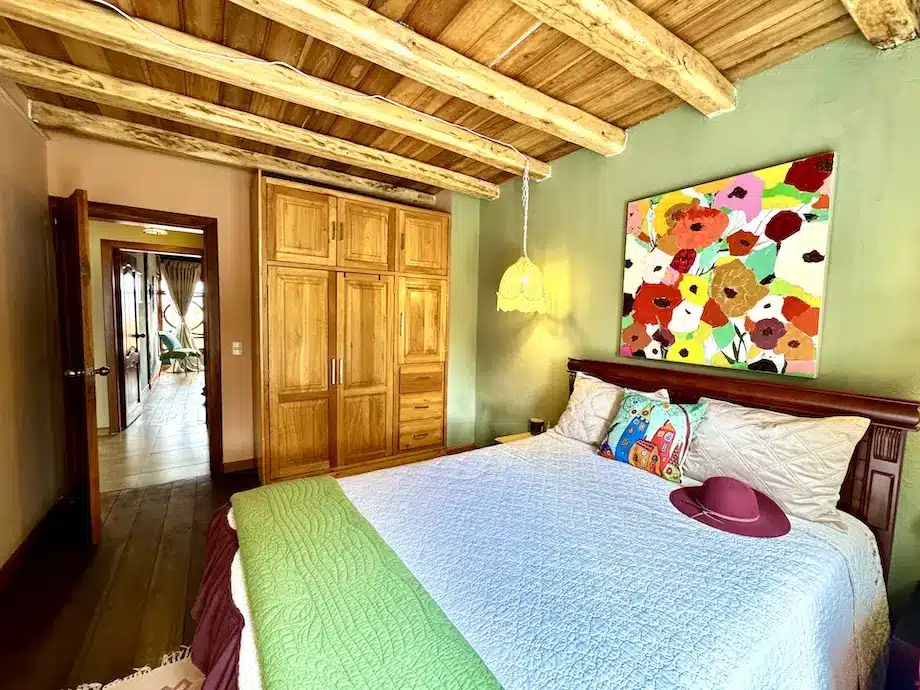
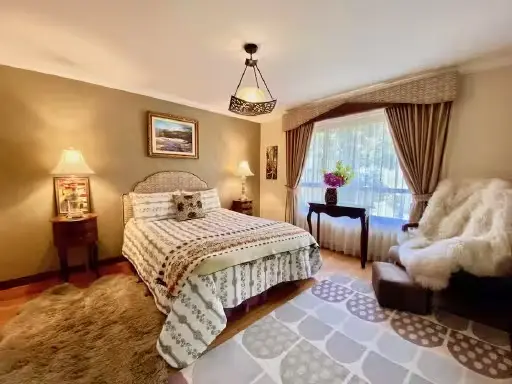
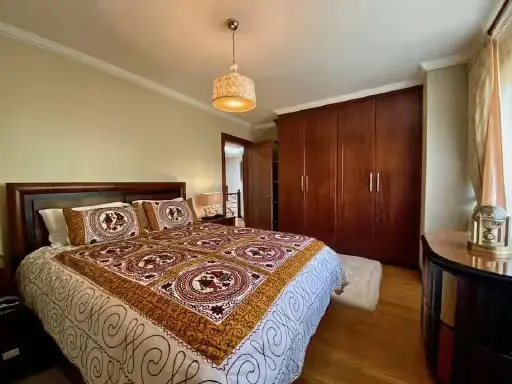
There are four bedrooms and three full bathrooms, including an especially spacious primary suite with its own private bath. There’s also a small bonus room that could become a nursery, compact home office, craft room or simply that extra bit of space that always seems to come in handy.
Upstairs, the house continues to surprise you.
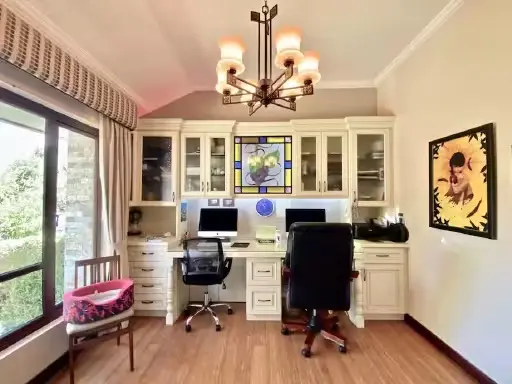
A large second-floor area currently accommodates a desk, sofas and another comfortable seating area. It could easily become a substantial home office, family room, library or media space—or some combination of all four.
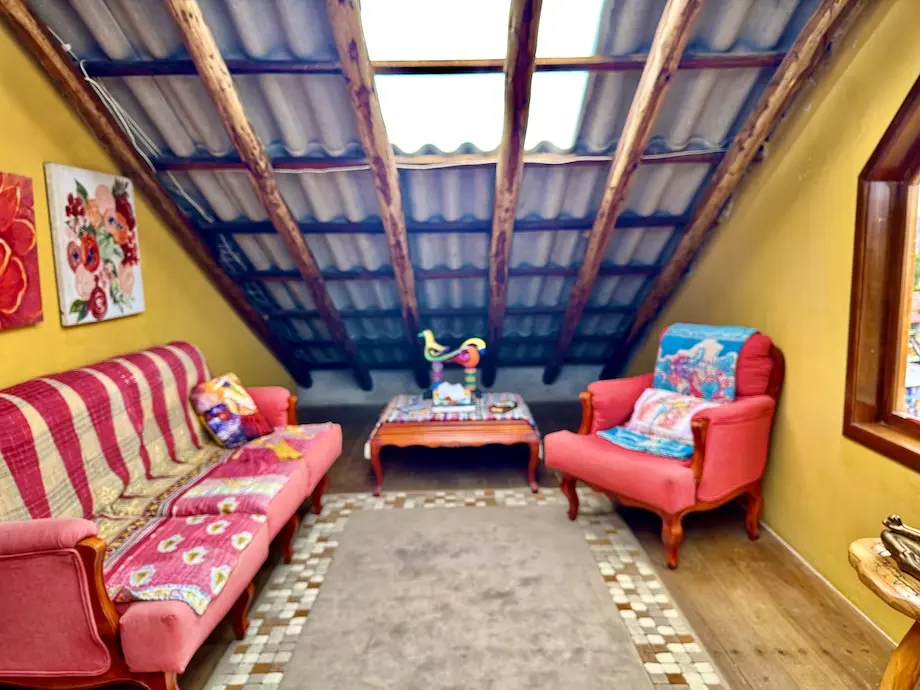
But keep going, because the third floor may be the most magical part of the house.
Tucked beneath the wood beams and roofline is what the owners call their observation room. A skylight brings in additional light during the day, but evening is when this room really earns its name. The owners come up here to watch the sunset and, after dark, sit with a cocktail and look at the stars. The sunset view from the upstairs room is stunning, with rolling hills and pastures in the foreground and Cuenca and the Cajas in the distance. It’s cozy, unexpected, and completely in keeping with the storybook personality of the house and is the cherry on top of this chocolate castle.
The third floor also includes a huge storage room, so while the architecture may be whimsical, the house is surprisingly practical.
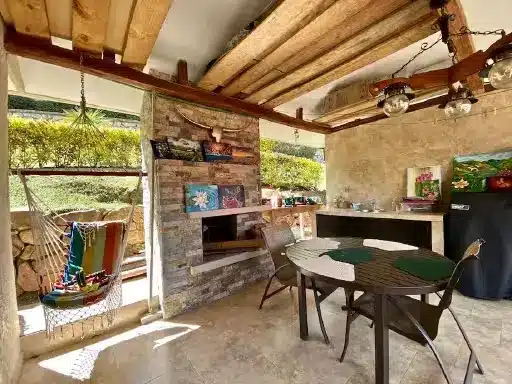
Outdoor living hasn’t been forgotten either. In front, a colorful brick-and-tile seating area gives you a lovely spot for morning coffee or an afternoon break. At the rear of the property is another outdoor area with seating and a small kitchen setup, creating an easy place for a barbecue, a casual meal, or an evening with friends.
A large two-car garage provides secure off-street parking and also creates a buffer between the home and the street.
The owners added a water filtration system with a large holding tank and pressure tanks to ensure optimal water service, quality, and pressure throughout the three-story home.
• Once inside the property
• The house
• Its private spaces become the focus
The home adjoins a small church. The current owners report that there is no resident pastor and that services are held only infrequently. The church itself is not visible from the home’s interior living spaces, although an exterior arch bearing the church name is attached to the property.
The house is approximately 20 years old but has undergone renovation in 2003 and throughout the years, while retaining the brick, hardwood, beams, and architectural details that give it so much character. The sale includes the kitchen appliances, dishwasher, washer, and dryer. The home may be purchased furnished or unfurnished, with the remaining furnishings negotiable and the final price adjusted accordingly.
For the buyer who loves color, craftsmanship, original details, quirky spaces, and a home that feels as though it has a personality of its own,
The listing price for this Storybook 4-Bedroom Home, 15 minutes from Cuenca and filled with Character and Charm, is $189,000.
Price: $189,000
Address: Baguanch, Cuenca, Azuay, Ecuador
Please mention GringoPost when inquiring about this property. Property ID: RE-677825
I am the Realtor, Ashley:
Email: Ashley@ecuadoratyourservice.com
Phone or WhatsApp: 593 99 547 5116
1 / 6
Please login to use the action button
Nov 13, 20260
Facebook Send it by your Email Email it via GringoPost𝕏XWhatsAppCopy
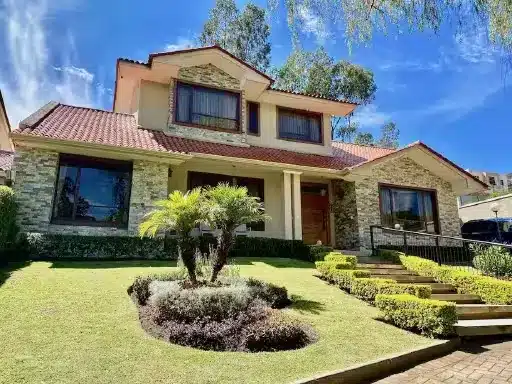
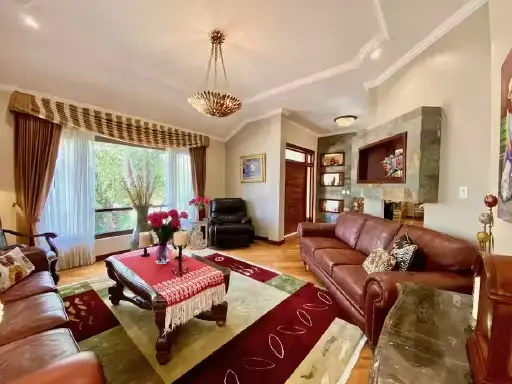
Discover refined Ecuadorian living in this exceptional custom-built Spanish Colonial residence, set within the sought-after Challuabamba neighborhood of Cuenca.
Thoughtfully designed to blend timeless architectural character with modern luxury, this approximately 4,000 sq. Ft. Home offers an extraordinary combination of elegance, comfort, privacy, and breathtaking mountain and city views.
Situated on a beautifully landscaped ¼-acre lot, the residence features 4 bedrooms, 5 full bathrooms, 2 half bathrooms, and an impressive collection of flexible living spaces designed for both everyday living and entertaining. An additional 546 sq. Ft. Of covered outdoor living space extends the home’s living and entertaining possibilities.
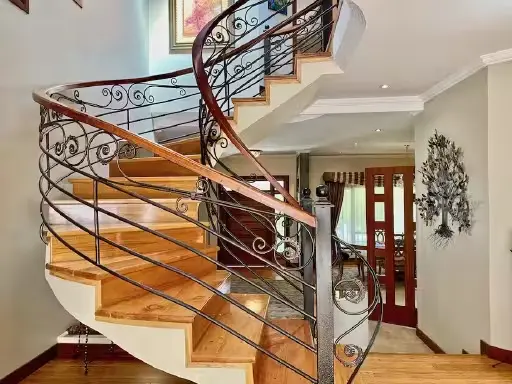
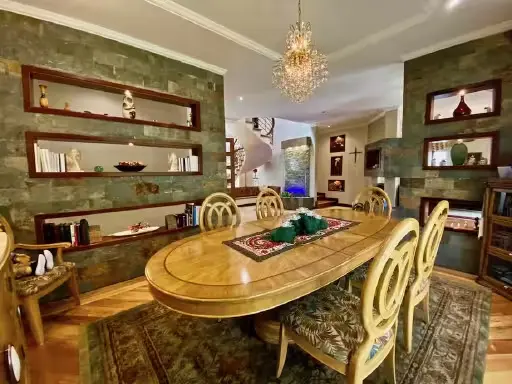
From the moment you enter through the electric wrought-iron gates, the attention to craftsmanship is unmistakable. The grand entry features a dramatic floor-to-ceiling water feature, while a custom spiral staircase rises beneath an exquisite stained-glass ceiling. Throughout the home, custom cabinetry, natural stone and granite, eucalyptus hardwood flooring, and carefully selected finishes create a sophisticated yet welcoming atmosphere.
The formal living and dining areas showcase beautiful eucalyptus flooring, custom lighting, and a spectacular crystal and 24-karat-gold-plated chandelier. A remote-controlled electric fireplace adds warmth and ambiance, while a second fireplace—already plumbed for a future installation—can serve the formal living and dining areas.
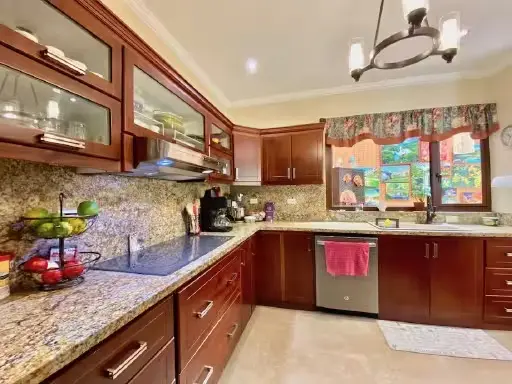
The spacious kitchen is equipped with high-end LG appliances and complemented by a dedicated breakfast area. Additional interior spaces include a den, study/office, laundry room, social bathroom, and multiple versatile living areas that can be adapted to suit your lifestyle. The private bedroom accommodations are equally impressive.
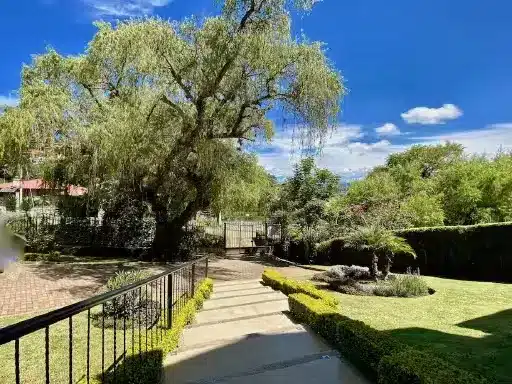
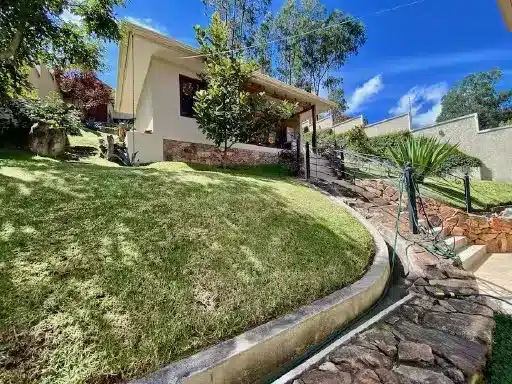
Each bedroom suite features a modern bathroom with a walk-in shower, while the primary suite offers an especially comfortable retreat. Step outside and discover a lush, thoughtfully designed garden featuring lemon, avocado, and magnolia trees, along with a charming babbling brook.
Multiple patios and staircases create inviting spaces for outdoor gatherings and quiet relaxation. The covered cabana-style outdoor living area is an entertainer’s dream, complete with a wood-burning fireplace and half bathroom, with plumbing already in place should you wish to add a shower. A separate additional room provides an ideal artist’s studio, hobby room, office, or creative space.
On the third level, a stone patio captures spectacular panoramic views of the city and surrounding mountains—an exceptional setting for morning coffee, sunset gatherings, or simply enjoying the tranquility of Challuabamba.
Practical features include a covered workout room, storage/bodega, ample guest parking, brick driveway, security cameras, and an electric gated entrance.
Located on a quiet street shared by only six other homes, The property offers a rare sense of privacy and serenity while remaining conveniently close to grocery stores, pharmacies, and everyday amenities.
Historic El Centro is approximately 20 minutes away, putting Cuenca’s renowned culture, restaurants, architecture, and entertainment within easy reach. The residence has been meticulously maintained and remodeled, with recent updates providing contemporary convenience while preserving its distinctive character.
For buyers seeking a truly special home in one of Cuenca’s most desirable residential areas, this property offers an exceptional opportunity to experience space, craftsmanship, privacy, and spectacular views in one remarkable setting.
Appliances included. Furnishings available separately. $20,000 bonus for full offer to be credited to buyer at closing.
Experience the joy of Afro dance and restorative yoga in a 2.5-hour session where you will connect with rhythms and dance freely. No experience needed. The session ends with restorative yoga and sound healing to relax your body.
• Date: Saturday, November 21, 2026 • Time: 10 AM to 12:30 PM • Location: Sama Shala – Avenida Ordóñez Lasso y Los Álamos, Cuenca • Price: $30 including snacks and a drink • Reservation contact: + 593 99 980 6435 Https://wa.me/message/26L4AUAUONKUP1 —————————————————————————————————-
Christmas crochet workshop: create your own wreath
Later the same day, enjoy a creative afternoon making your own mini crochet Christmas wreath with all materials provided and personalized guidance. No experience needed.
• Date: Saturday, November 21, 2026 • Time: 3 PM to 6 PM • Location: Sama Shala – Avenida Ordóñez Lasso y Los Álamos, Cuenca • Price: $20 including snacks • Reservation contact: + 593 99 980 6435 Https://wa.me/message/26L4AUAUONKUP1
Limited spots available for both experiences. Come discover the joy of dance and creativity this holiday season!
Sama Shala, + 593 99 980 6435
Address: Los Alamos, Cuenca, Azuay, Ecuador
Please login to use the action button
Nov 13, 20260
Facebook Send it by your Email Email it via GringoPost𝕏XWhatsAppCopy